
Our homes hold years of memories, so it’s no wonder most older adults are reluctant to find more accessible accommodation when their physical needs change. In addition, there’s a scarcity of senior housing units in many communities.
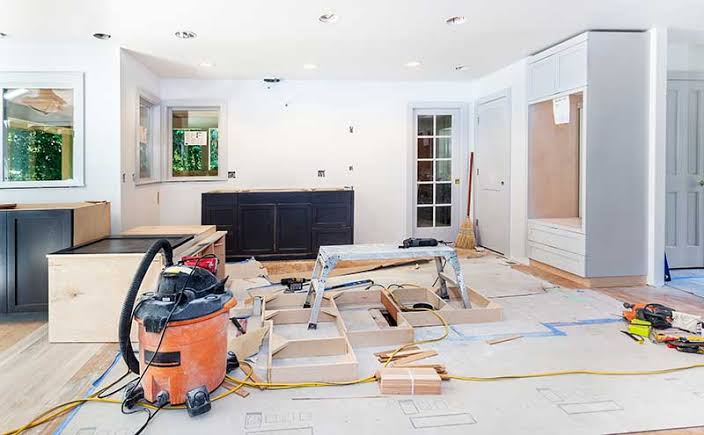
Therefore, rather than move to single floor living in a different neighborhood, many Americans are investing in renovations to allow them to remain where they are. Let’s look at why you should consider renovating and several home modifications that offer good value.
Renovate or relocate?
We’ll begin with a decision that older homeowners will face at some point. Seniors commonly have more difficulty with stairs and bathtubs. And when a serious fall lands an older individual in the hospital, they may face time in a rehabilitation facility before they’re able to return home.
When deciding whether to renovate an existing house or relocate, several factors come in to play. First off, there may be an insufficient availability of accessible dwellings. In addition, waiting for more homes to be built may put your safety at risk.
The cost of renovating is one important consideration. Depending on the floorplan of your home, it could cost less to make changes rather than move to a potentially more expensive purpose-built dwelling. Moreover, there are other costs involved with selling and purchasing a property. On the flip side, a more recently constructed home should require less maintenance.
Renovating allows you to have the design you want as opposed to settling for what’s on the market. You also don’t have to change everything all at once, which will save you money and the stress of a big disruption. And one of the best reasons for renovating is that you get to remain in familiar surroundings and keep your ties to the local community.
Bathroom
If your home doesn’t already have a walk-in shower, this is a good place to start. Replacing your existing bathtub with a barrier-free shower that’s roomy enough to accommodate a wheelchair can make a world of a difference. Make sure the shower head is adjustable so it’s within reach of anyone seated. A flip-down shower bench is also a good idea.
You may also want to consider installing a comfort height toilet and an adjustable mirror and sink that can be rolled under or used from a wheelchair. Your bathroom should also have a sufficient number of grab bars placed near the tub and toilet. You might want to adjust the placement of light switches, electrical outlets, and storage areas so they can be reached from a sitting position. Finally, pay attention to the design of the faucets and doorknobs for ease of use if you have less hand strength.
Kitchen
Kitchen modifications need to take into account the fact that multiple people may be using the facilities. You may want to consider installing cabinets several inches lower than conventional cabinet height to accommodate anyone standing or using a wheelchair, walker, or rollator. You might want a roll-under food prep area, cooktop and/or sink. Appliances should be easy to reach and operate. For instance, a higher wall oven might be better than a traditional stove to prevent having to bend over. If your refrigerator has a bottom freezer, you may want to make it accessible from a seated position.
A shallow working sink means less bending. while lever-type faucets are not as challenging to turn than knobs. Your kitchen cupboards could be fitted with pull-down shelving so that the contents can be readily reached. Pull-out drawers may be more suitable than lower cabinets. When deciding on the placement of cabinetry, appliances, and any dining furniture, leave enough floor space for the turning radius of a wheelchair.
Stairs and doorways
You should think about your safety when getting in and out of your dwelling and moving from one floor to another. Even a few steps can be a barrier to anyone with mobility issues. For a house that has outside stairs accessible to the main floor, a ramp at one of the external doors is one approach. Alternatively, homeowners might determine that a wheelchair lift to the front porch or back deck is the best way to go. Inside, one or more stair lifts can facilitate access to different levels of the house. A home elevator is another choice if you have funds available.
Not all houses have doorways wide enough for a wheelchair, walker, or rollator to pass thorough. Plus, the layout of the property could be challenging, especially if there are long narrow hallways, a small bathroom, or cramped kitchen. Doorways must be 36 inches wide to support most wheelchairs and other mobility devices. This includes both external and internal doors. Inside the house, you might consider putting in pocket doors or barn doors that can be slid aside to open and close, taking up less space.
In closing
Certainly, the prospect of remodeling your home to improve accessibility can seem daunting at first. However, with every improvement you’ll experience greater ease of movement, a reduced risk of injury, and the ability to maintain your independence for years to come.